Ridge Vents vs. Box Vents: Which Attic Ventilation Is Right for Your Salisbury Home?

Attic ventilation plays an important role in protecting your roof, controlling indoor comfort, and managing moisture. This is especially true in Salisbury, MD, and throughout Delmarva, where hot summer temperatures and coastal humidity can place extra stress on roofing systems.
Two of the most common passive exhaust options are ridge vents and box vents. Both are designed to release hot, humid air from the attic, but they work best on different roof designs.
The right choice depends on your roof’s geometry, the amount of available soffit intake, the attic layout, and the ventilation system already in place. There is no universal answer: and installing the wrong combination can create airflow problems rather than solving them.
How Attic Ventilation Works
A properly ventilated attic uses two parts:
Intake ventilation, usually through soffit vents at the lower edge of the roof.
Exhaust ventilation, usually through a ridge vent or box vents near the roof’s highest point.
As attic air heats up, it naturally rises. Exhaust vents allow that warm air to leave, while fresh outside air enters through the soffits. This creates a passive airflow path through the attic.
The exhaust vent cannot perform effectively if there is not enough intake air. In fact, adding more exhaust vents without improving the soffits may cause the system to pull air from unintended locations, including gaps around ceiling fixtures or attic access points.
That is why the intake side often matters more than the exhaust type. Whether you choose a ridge vent or box vents, balanced and unobstructed soffit ventilation is essential.
What Is a Ridge Vent?
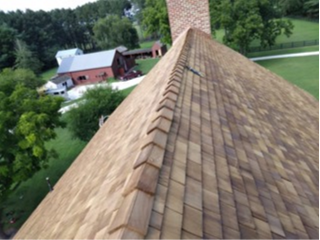
A ridge vent is a continuous exhaust vent installed along the peak of a sloped roof. It is typically covered with matching ridge-cap shingles, which helps it blend into the roofline.
When paired with continuous soffit intake, a ridge vent allows warm air to escape along the length of the roof’s ridge. Natural convection and outside air movement help draw air upward and out of the attic.
Advantages of Ridge Vents
More uniform airflow: Because the vent runs continuously along the ridge, it can exhaust air across a larger portion of the attic. This may reduce hot spots compared with several isolated exhaust vents.
Cleaner appearance: Ridge vents are low-profile and generally less noticeable from the ground than box vents.
Fewer individual penetrations: A properly installed ridge vent typically requires one continuous ridge opening rather than multiple separate openings across the roof plane. Fewer penetrations can mean fewer potential leak points when the system is installed correctly.
Good fit for long, straight ridges: Gable-style roofs with a continuous ridge are often well suited to ridge ventilation.
Limitations of Ridge Vents
A ridge vent is not automatically the best choice for every roof.
It requires a continuous, usable ridge and enough soffit intake to move air through the attic. A roof with several short ridges, multiple valleys, or a predominantly hip design may not have enough continuous ridge area to ventilate every attic section.
Ridge vents can also be compromised if they are installed incorrectly, covered by shingles, blocked by debris, or obstructed from inside by insulation. A ridge vent that looks complete from the outside may not provide effective airflow if the roof deck was not opened correctly or the soffit-to-ridge air path is blocked.
What Is a Box Vent?
A box vent: also called a static, louver, or turtle vent: is an individual exhaust unit installed near the roof’s peak. It has no motor or moving parts. Instead, it relies on natural convection and wind movement to release attic air.
Multiple box vents may be spaced across a roof to provide the required amount of exhaust ventilation. Their placement and quantity should be based on the attic’s size and the manufacturer’s net free area rating for each vent.
Advantages of Box Vents
Flexible placement: Box vents can be installed in specific locations near the highest parts of an attic. This makes them useful when a roof has several sections that cannot be connected by one continuous ridge vent.
Useful for complex rooflines: Hip roofs, short ridges, multiple roof planes, and roofs with complicated geometry may be better candidates for carefully placed box vents.
Suitable for targeted ventilation: If only a particular attic section needs additional exhaust, a box vent may provide a practical solution: provided the entire system remains properly balanced.
Often lower material cost: Individual box vents may cost less to purchase than a complete ridge vent system, although total installation costs depend on the roof’s size, access, flashing, and required number of vents.
Limitations of Box Vents
Box vents create individual roof penetrations. The more vents a roof requires, the more areas must be properly flashed and sealed. Every penetration is a potential leak point if installation details fail over time.
They can also provide less uniform airflow. Because each box vent exhausts from a specific location, areas between vents may remain hotter or more humid if the layout is not carefully planned.
Box vents are also more visible than ridge vents and may appear as raised units on the roof surface. On some homes, installers place them on less visible roof slopes, but placement should never sacrifice proper airflow just to improve curb appeal.
The Critical Rule: Never Mix Ridge and Box Vents
One of the most important attic ventilation rules is this:
Do not use ridge vents and box vents as exhaust vents on the same roof system.
Both types are exhaust outlets. When they are combined, air may travel from one high exhaust vent directly to another instead of entering through the soffits and moving across the attic.
For example, a box vent may draw air from a nearby ridge vent. This creates a short-circuiting effect that leaves lower or more distant sections of the attic with little airflow. The result can be dead zones, trapped heat, and persistent condensation.
The same concern applies to mixing other exhaust types, such as gable vents or powered attic fans, with a ridge or box vent system. A roof ventilation design should have a clearly planned intake path and a compatible exhaust strategy.
Which System Is Better for a Salisbury Home?
Choose a ridge vent when:
Your roof has a long, continuous ridge.
Continuous soffit intake is available or can be added.
You want a low-profile appearance.
You prefer more even exhaust along the roofline.
The attic has a relatively open layout that can be ventilated from the ridge.
A properly designed ridge vent system is often an effective option for a straightforward gable roof. However, the ridge vent should be sized with the soffit intake, rather than selected in isolation.
Consider box vents when:
Your home has a hip roof or short, broken ridges.
The roof has multiple sections or complex geometry.
A continuous ridge vent cannot reach every attic area.
The vents can be placed near the highest points of the individual roof sections.
The installation can provide adequate intake and exhaust balance.
Box vents are not necessarily an inferior choice. They can be the more practical solution for a roof that does not have a suitable continuous ridge. The key is proper placement, adequate quantity, and sufficient soffit intake.
Understanding the 1:150 and 1:300 Ventilation Ratios
Attic ventilation is commonly discussed using the net free ventilating area, or NFVA. This refers to the actual open area through which air can pass after accounting for screens, louvers, and other obstructions.
The general code framework is:
1 square foot of NFVA for every 150 square feet of attic floor area, or
1 square foot for every 300 square feet when applicable conditions are met, including proper balance between intake and exhaust and other code requirements.
The exact calculation should account for the product ratings of the selected vents. A simple count of ridge vents or box vents is not enough because different products provide different amounts of NFVA.
A balanced design typically provides intake ventilation at the soffits equal to or greater than the exhaust ventilation. Insulation should not block the channels leading from the soffits into the attic. Baffles may be needed to preserve that air path.
Local building requirements and manufacturer instructions should also be reviewed before installation. A qualified roofing professional can evaluate the attic area, calculate the required NFVA, and determine whether the existing ventilation meets the intended standard.
Why Ventilation Matters on the Delmarva Peninsula
During Salisbury’s hot summer weather, attic temperatures can rise significantly when air cannot escape. That trapped heat may increase the load on your air-conditioning system and contribute to premature shingle aging.
Humidity creates another concern. Moisture from showers, cooking, laundry, and normal household activity can migrate into the attic. If it cannot leave, condensation may form on the underside of the roof deck, rafters, fasteners, and insulation.
Over time, excess moisture can contribute to:
Mold and mildew growth
Wood rot
Rusted fasteners
Wet or compressed insulation
Musty odors
Ceiling and drywall damage
Premature roof deterioration
Adequate ventilation is not a substitute for proper air sealing, insulation, or bathroom and kitchen exhaust fans. It is one part of a complete moisture-control strategy: but an important one for Salisbury homes.
Get an Honest Attic Ventilation Assessment
Choosing between ridge vents and box vents requires more than comparing the price of two vent products. A roofing professional should inspect the roof geometry, attic layout, soffits, insulation, existing exhaust vents, and condition of the roof deck.
Peninsula Roofing Company has served Delmarva since 1947, giving our team more than 75 years of experience with local homes, businesses, weather conditions, and roofing systems. We evaluate the property first and recommend the most practical solution for the roof: not a one-size-fits-all installation.
If you are unsure whether your attic has adequate airflow, schedule a free attic ventilation assessment. You can also learn more about our residential and commercial roofing services or call Peninsula Roofing Company at 410-742-6163. We serve Salisbury, MD, and communities throughout Delmarva.
Proper ventilation can help your roof perform better, reduce moisture risk, and improve long-term comfort. The first step is finding out what your home actually needs.
Comments